The Oakmont
3092 SF | 4 Bedroom | 2.5 Bath
From $829,000
3092 SF | 4 Bedroom | 2.5 Bath
From $829,000
Spacious Living. Smart Design. Built for the Florida Lifestyle.
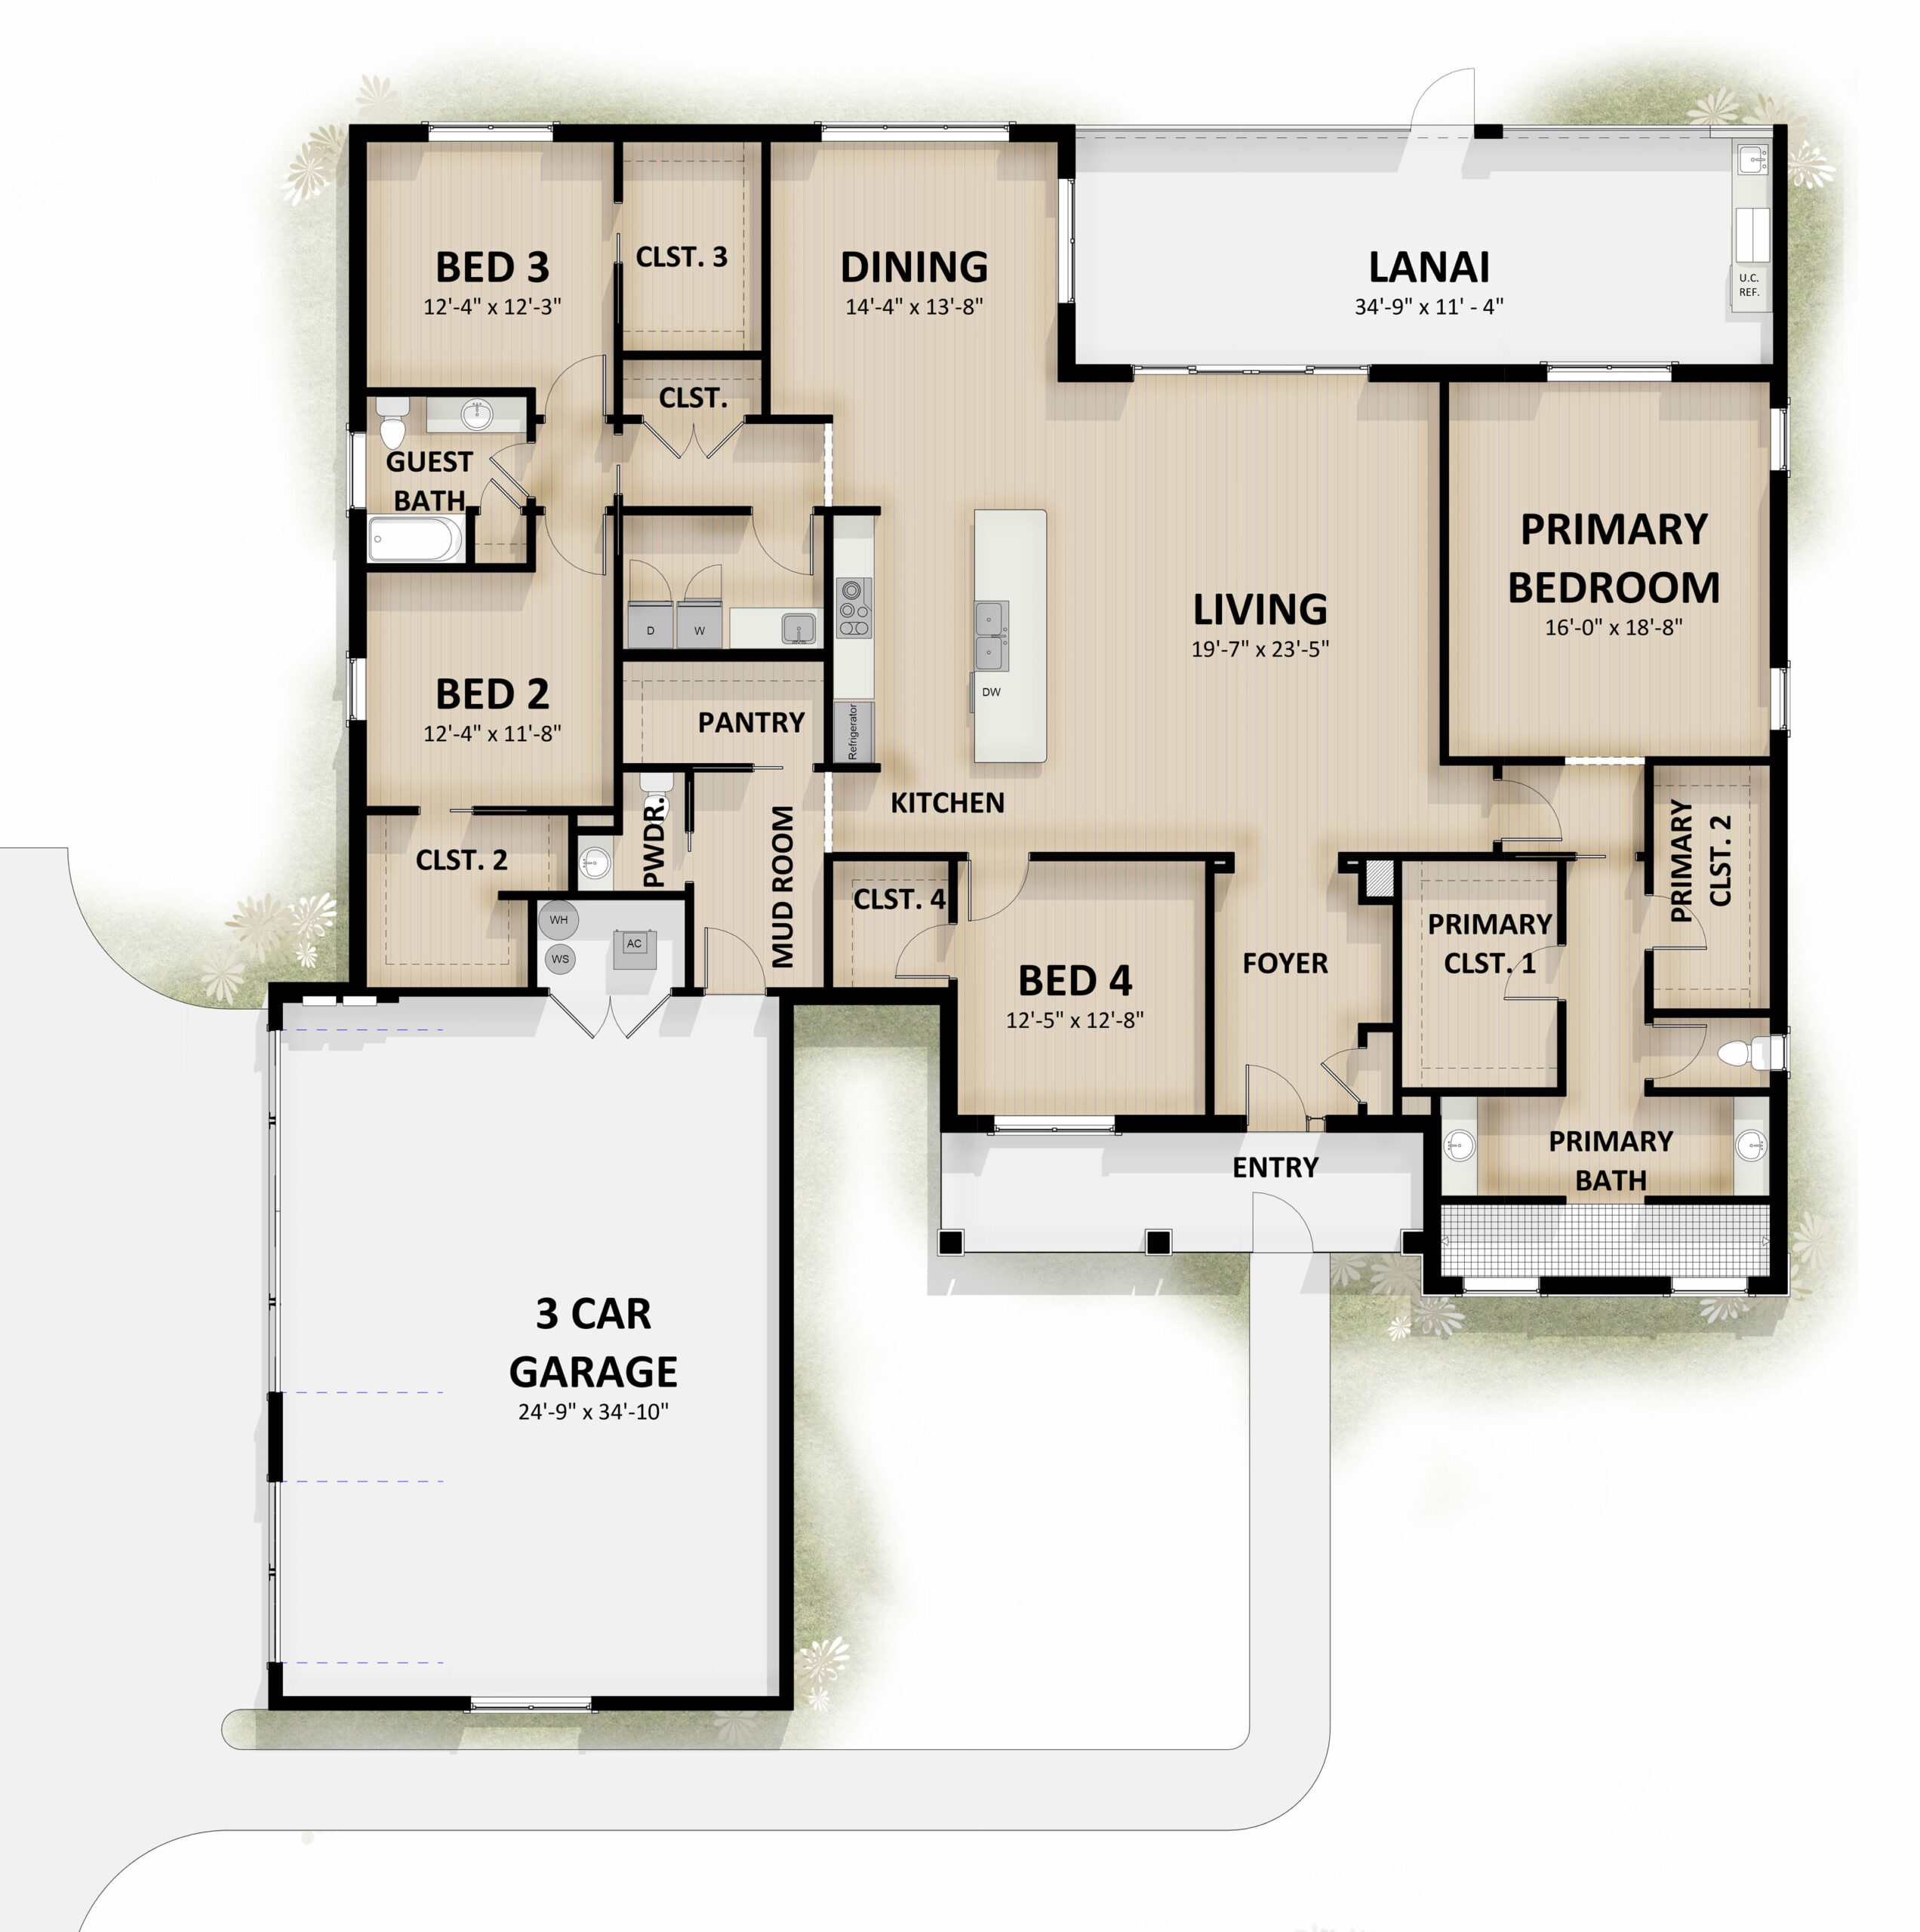
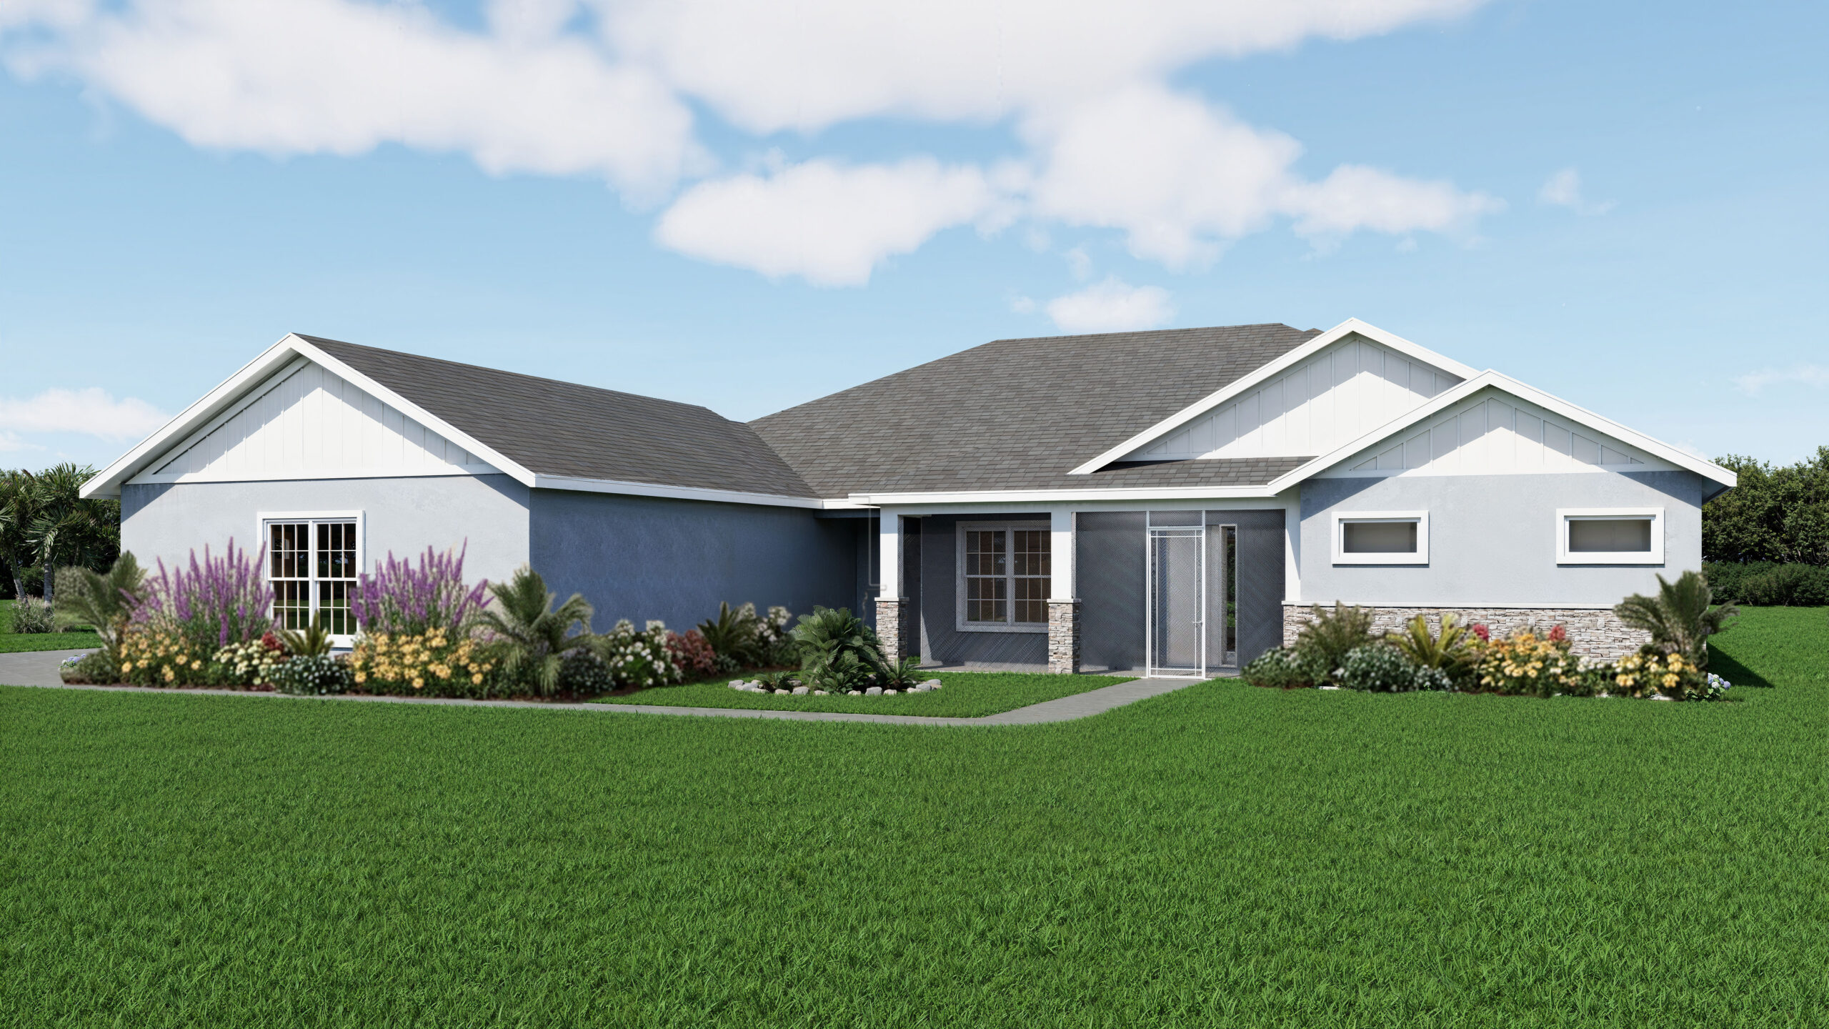
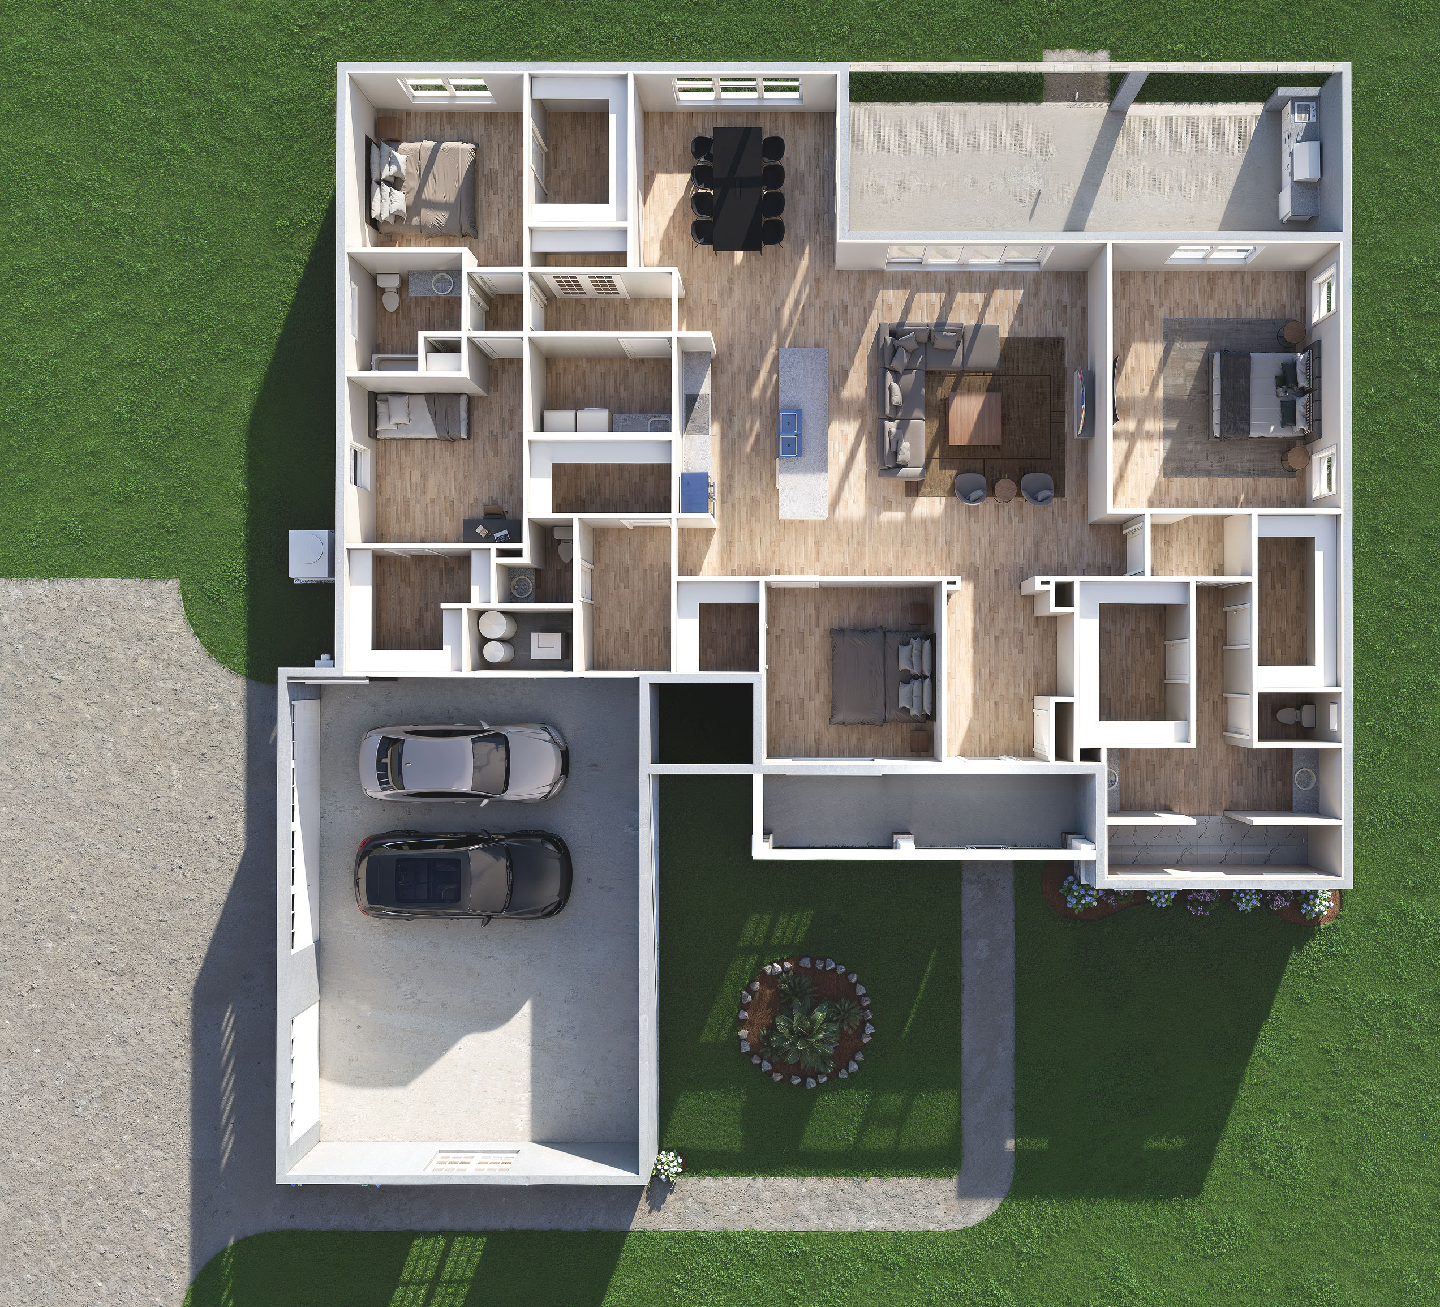
The Oakmont combines generous living spaces, thoughtful storage, and premium finishes to create a home that’s equally suited for everyday comfort and entertaining. Featuring four bedrooms, two-and-a-half baths, a dedicated dining room, and a unique golf cart garage, this floor plan delivers the flexibility today’s homeowners are looking for on the spacious homesites of Oxford Landings.
At the center of the home, the open-concept living area creates a natural gathering place for family and friends. The gourmet kitchen features a large quartz island, custom Shrock cabinetry, Bosch stainless steel appliances, a designer vent hood, and a spacious walk-in pantry that provides exceptional storage and organization. Whether you’re hosting holiday dinners or enjoying a quiet evening at home, the layout is designed to bring people together.
The private primary suite offers a peaceful retreat with a spacious bedroom, dual walk-in closets, and a beautifully appointed bath featuring an oversized shower with ceiling-height tile, Kohler fixtures, and designer-selected finishes. Positioned away from the secondary bedrooms, the owner’s suite provides privacy while remaining conveniently connected to the home’s main living spaces.
On the opposite side of the home, three additional bedrooms create a dedicated guest and family wing. Spacious closets, a full bath, and thoughtful separation from the primary suite make the layout ideal for visitors, growing families, or multi-generational living.
Designed for Florida living, the Oakmont’s expansive screened lanai extends the home’s living space outdoors. Complete with an included outdoor kitchen featuring a Napoleon grill, refrigerator, exhaust hood, granite countertops, and built-in cabinetry, it’s the perfect setting for entertaining, outdoor dining, or simply enjoying the peaceful surroundings of your acreage homesite.
Everyday convenience is built into every corner of the home. A dedicated mudroom, powder room, oversized laundry room with built-in cabinetry and utility sink, and the highly desirable golf cart garage provide the functionality homeowners appreciate long after move-in day.
Built to Oxford Landings’ premium construction standards, the Oakmont includes reinforced concrete block construction, 10-foot ceilings, custom closet systems, ceiling-height tile in bathrooms, insulated garage doors, Shark Coatings™ garage flooring, and luxury features that come standard rather than as costly upgrades.
Located on spacious one-to-two-acre homesites just minutes from The Villages, The Oakmont offers the perfect balance of privacy, luxury, and convenience in one of Central Florida’s most distinctive new home communities.
Disclosures
All plans and elevations are artist renderings and may vary in precise detail and dimension. All measurements of rooms and square footage are approximate and may vary in the field. Builder reserves the right to change and/or alter materials, specifications, dimensions, designs, and price without prior notice.
All information included here is subject to change without notice. Developer reserves the right to substitute products, designs, features and landscaping based on availability or as deemed appropriate at the time. All drawings and renderings are artist’s conception, are for illustrative purposes only and are not to scale. In deciding to purchase a home, purchasers agree to rely only on the final contract document and not any information contained herein. Oxford Landings is an Equal Housing Opportunity community.
Oxford Landings reserves the right to change or withdraw any offer at any time.
The contents of OxfordLandings.com are proprietary information and protected by copyright and trademark laws and are the property of Power Corporation. All information on OxfordLandings.com is copyrighted by Power Corporation. Unless otherwise noted, you may access and use the information and content within OxfordLandings.com for your personal use. You may not change, modify, delete, display, transmit, adapt, exploit, or copy for distribution or sale any information, material, trademark, or copyright on OxfordLandings.com. You must obtain written permission from Power Corporation before you may publish, distribute, display, or commercially exploit any material from OxfordLandings.com. By using OxfordLandings.com, you agree to abide by all copyright notices or other posted restrictions.
The materials and information contained on this website do not constitute an offer to sell, or a solicitation of an offer to buy, to residents of any jurisdiction where prior qualification is required unless the developer, Power Corporation (the “Developer”), has previously met such qualifications or exemptions are available. No marketing or sales literature will be knowingly forwarded to or disseminated in such jurisdictions unless the Developer has met such qualifications. Any offering or programs contained herein are void where prohibited by law. Oxford Landings is not currently registered in any jurisdiction that requires prior qualification and in no event shall any solicitation, offer or sale of a residence in Oxford Landings be made in, or to residents of, any jurisdiction in which such activity would be unlawful. At this time, due to certain States’ regulations, we are not able to knowingly provide information, contact or solicit residents from States that require prior qualification.
NEW YORK / NEW JERSEY RESIDENTS: Neither the Developer nor any principal taking part in the public offering or sale of property in Oxford Landings are incorporated in, located in, or a resident of the State of New York or New Jersey. Unless the offering of any cooperative interest in real estate is otherwise qualified under applicable New York / New Jersey law as described below, the offering for sale of property in Oxford Landings is neither made in the State of New York or New Jersey, nor made to the residents of the State of New York or New Jersey; nor is it directed to any person or entity in the State of New York or New Jersey by, or on behalf of, the Developer or anyone acting with the Developer’s knowledge; nor will any activities by the Developer under such circumstances target New York or New Jersey State residents. Until such time as all registration and filing requirements under the Martin Act and the New York and New Jersey State Attorney General’s regulations are complied with; a written exemption is obtained pursuant to an application and such is granted pursuant to and in accordance with the Cooperative Policy Statements #1, #7, or #12; or a “No-Action” request is granted (i.e., the offering has been “qualified” under New York / New Jersey law), no offering or purchase or sale of property in Oxford Landings in the State of New York or New Jersey, or to the residents of the State of New York or New Jersey will take place as a result of this offering. These disclosures have been made to ensure that the Developer has taken adequate measures to notify residents of the State of New York or New Jersey that it will not offer property that has not been previously qualified for sales in New York or New Jersey in or from the State of New York or New Jersey.